$649,900 · 1152 Cope Drive
OTTAWA, ONTARIO K2S 3C7
An upgraded townhome with an impressive primary suite
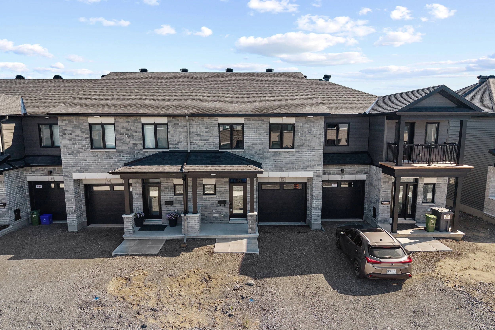
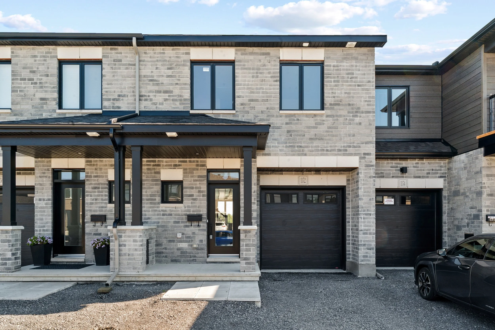
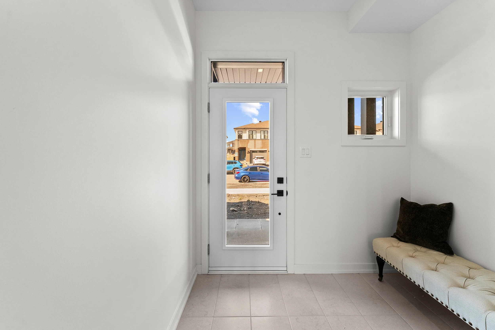
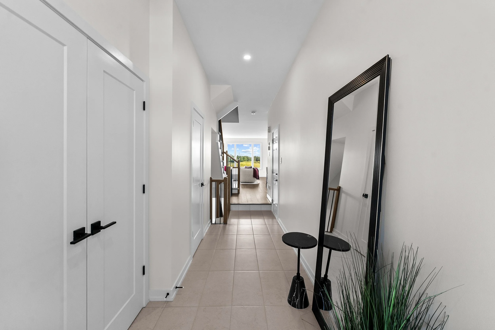
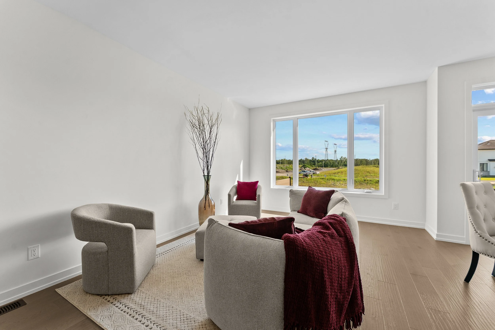
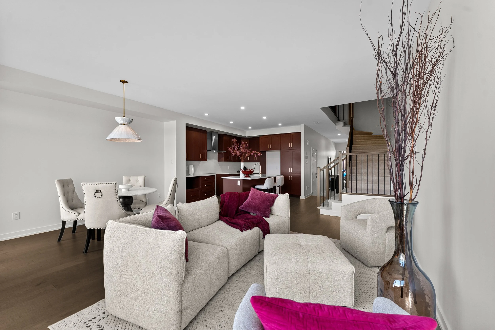
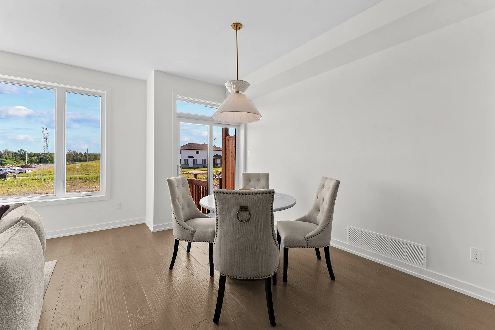
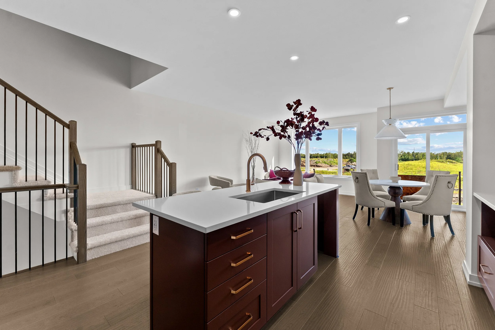
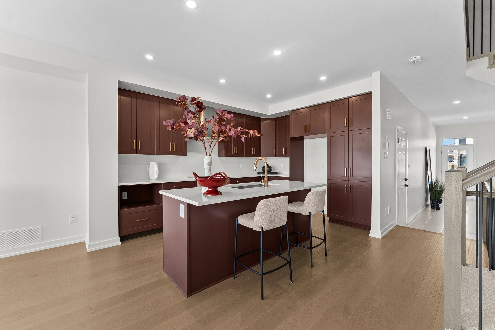
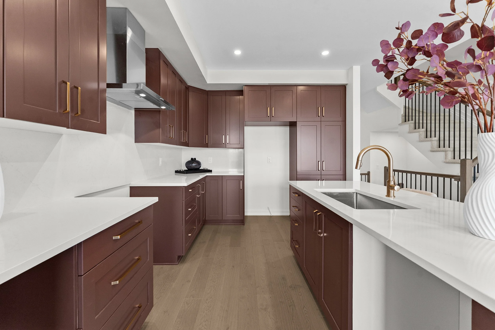
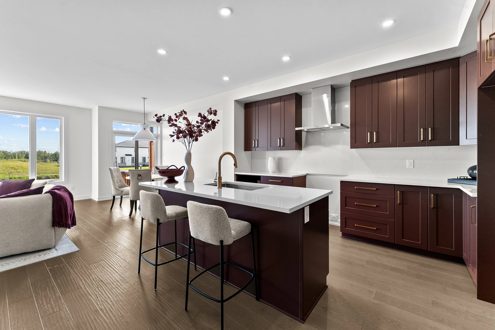
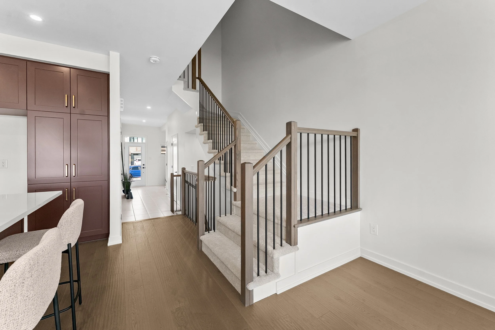
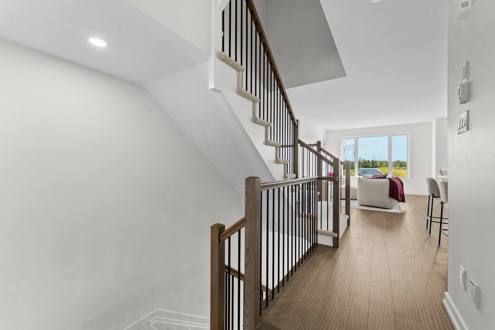
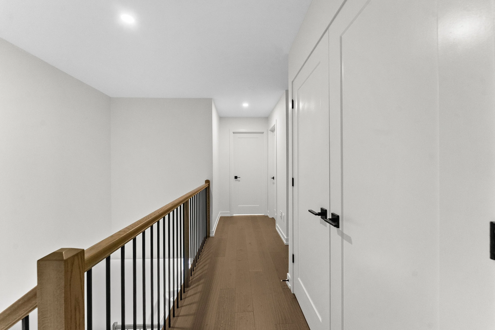
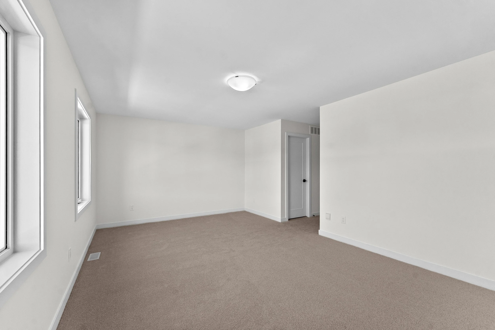
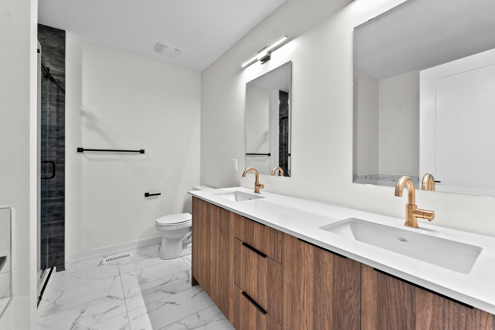
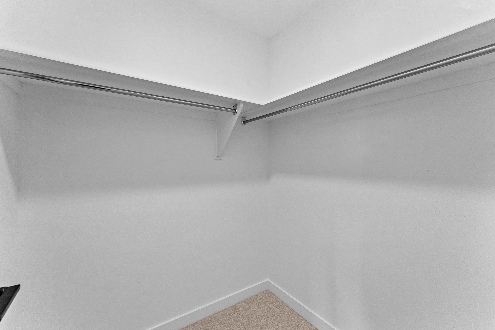
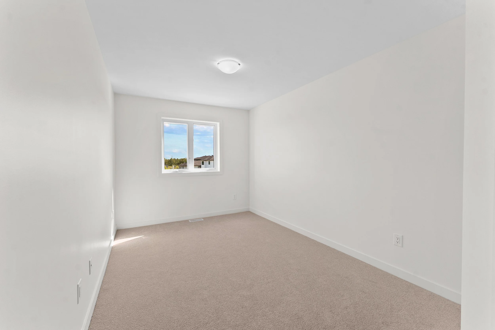
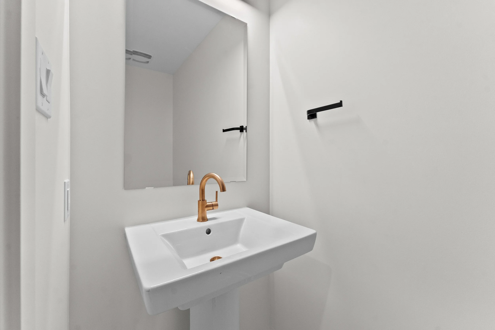
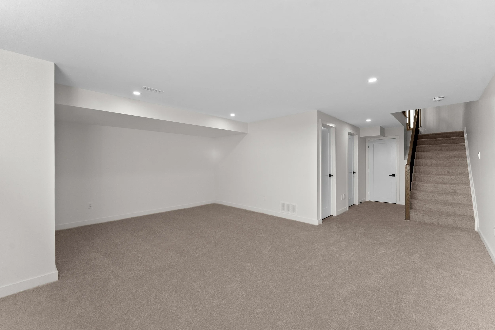
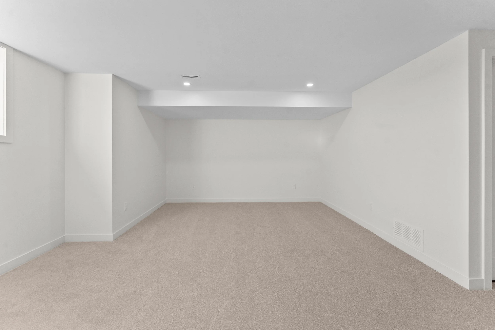
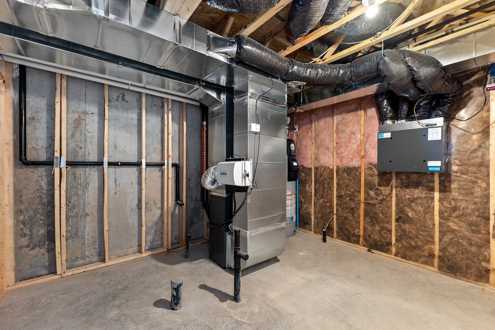
With over $120,000 in upgrades, this Stanley II townhome by Valecraft Homes offers an elevated take on everyday living in Stittsville’s Shea Village community. The main floor pairs hardwood flooring with an open-concept layout that brings the kitchen, dining area and spacious great room together. Upstairs, the generously sized primary suite features a walk-in closet and upgraded five-piece ensuite with double sinks, a separate shower and soaker tub. Two additional bedrooms, each with a walk-in closet, and convenient second-floor laundry complete the upper level. The finished basement adds a spacious family room, with dedicated storage and a bathroom rough-in for future flexibility. Close to schools, shopping, trails and recreation, this home combines extensive upgrades with a practical three-level layout.
Property Highlights
Over $120,000 in Upgrades
Extensive upgrades beyond the builder-basic finish.
Five-Piece Ensuite
Double sinks, separate shower and a soaker tub.
Spacious Primary Suite
Approximately 19 feet long, with a walk-in closet.
Walk-In Closets in Every Bedroom
Dedicated storage for all three bedrooms.
Finished Lower Level
Additional family room space plus dedicated storage.
Shea Village Location
Near the planned Granary Grove Park, schools, trails and recreation.
More Property Details
-
Open-concept kitchen, dining area and great room
Hardwood flooring
Primary suite with upgraded five-piece ensuite
Walk-in closets in all bedrooms
Finished basement family room
Second-floor laundry
-
Two-storey attached townhouse
19.69 × 94.49 ft. lot
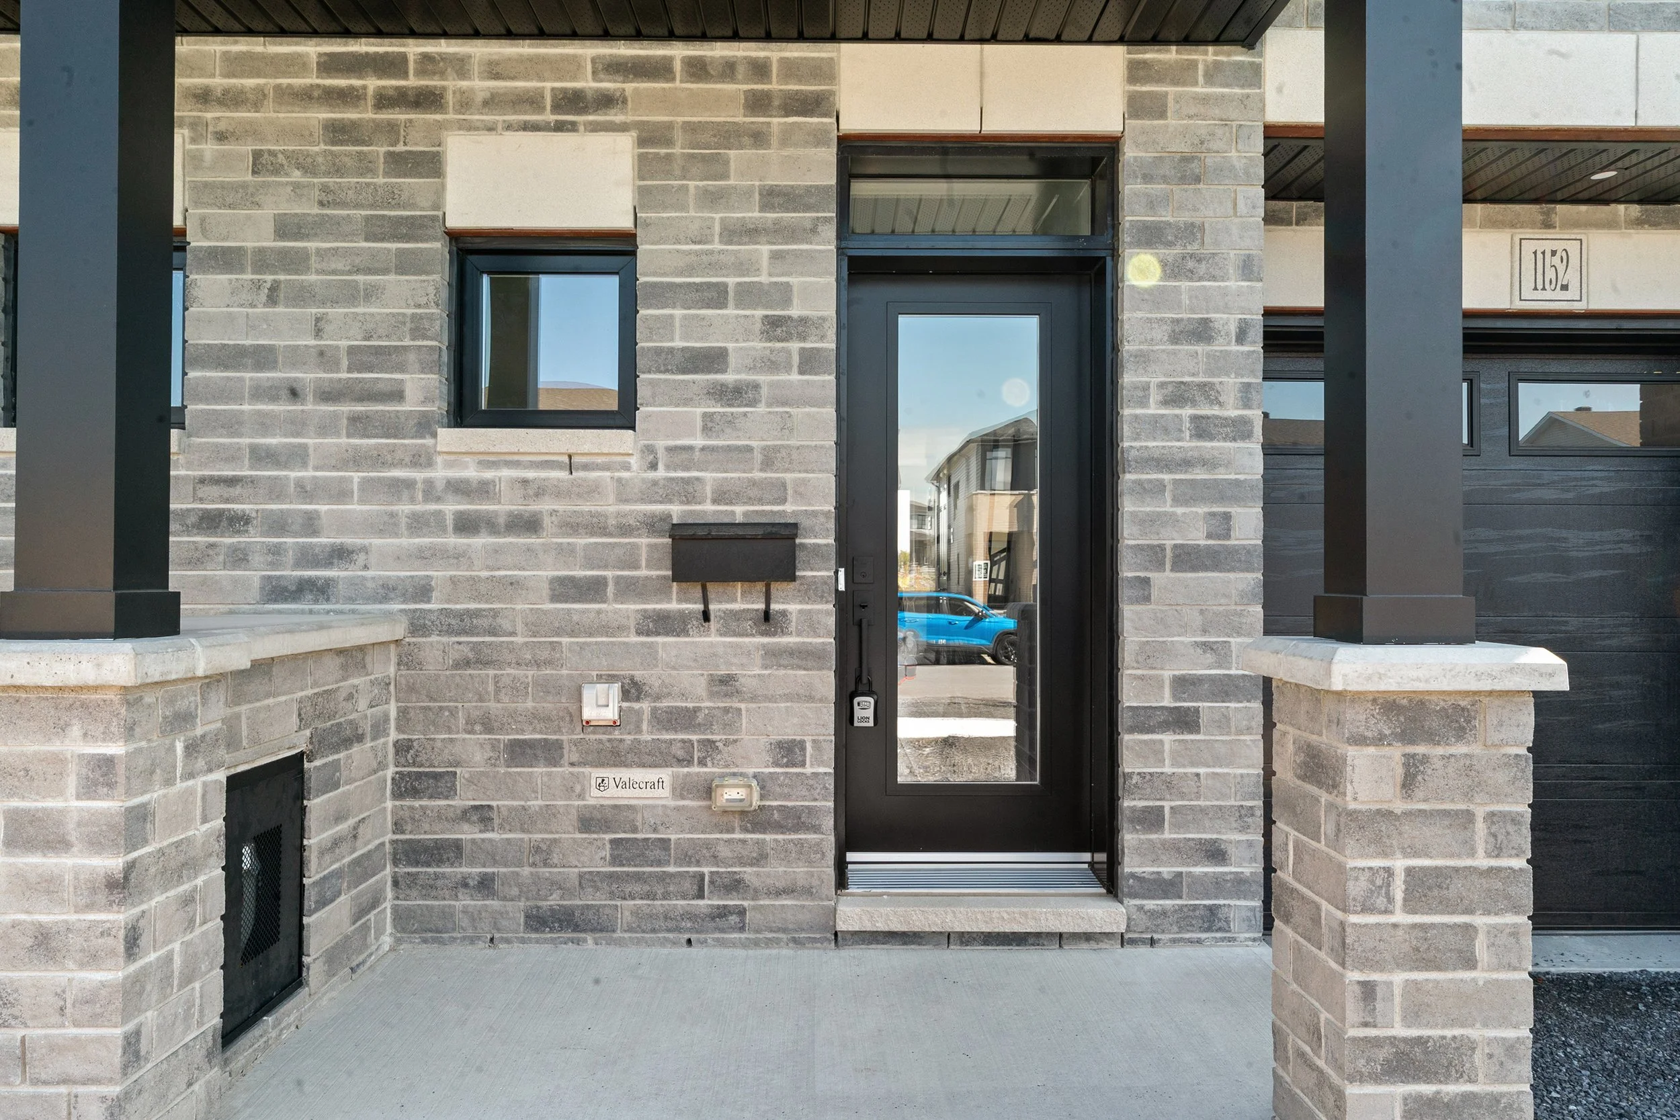
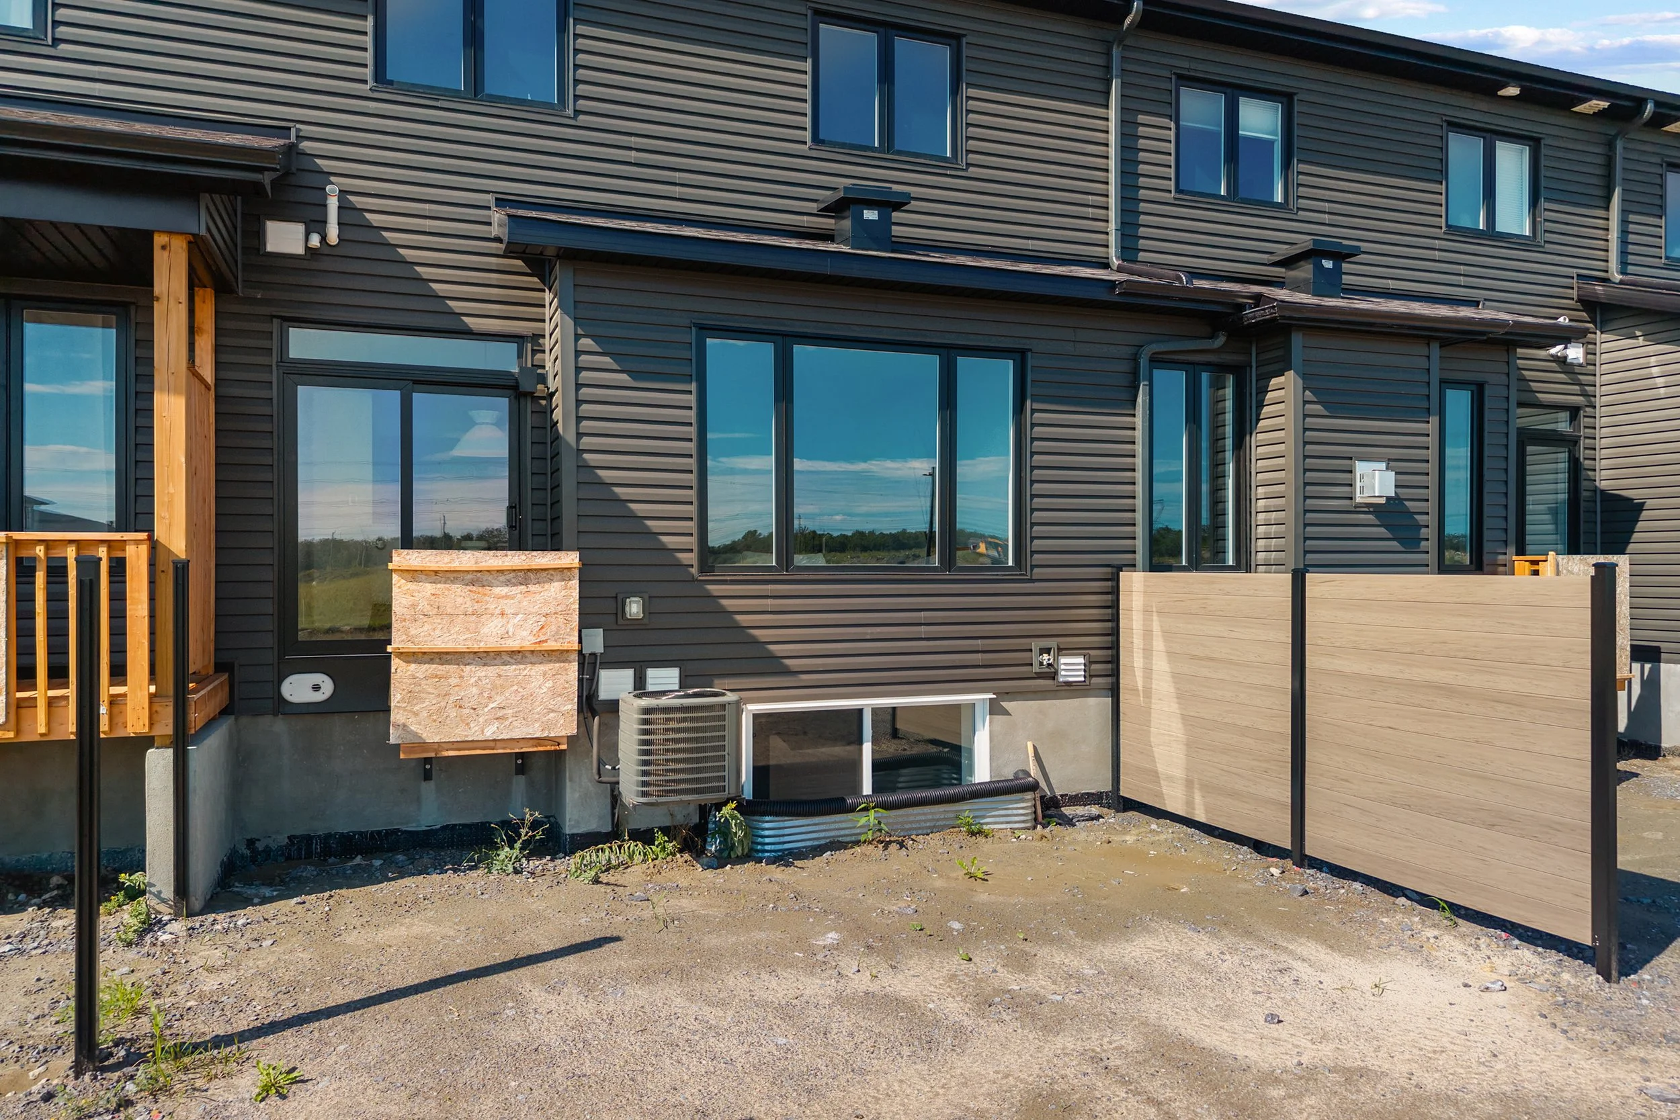
Brick front and vinyl siding
Deck
Attached garage and 1 driveway space
2 parking spaces total
-
Forced-air natural gas heating
Central air conditioning
Municipal water and sewer
Central vacuum
ERV/HRV system
Carbon monoxide and smoke detectors
-
Property type: Attached townhouse
Condition: New construction
Builder: Valecraft Homes
Lot dimensions: 19.69 × 94.49 ft.
Basement: Full, finished
Interested In This Property?
Get in touch to learn more or arrange a showing.